




$130,000
$148,900
12.7%For more information regarding the value of a property, please contact us for a free consultation.
3 Beds
3 Baths
1,409 SqFt
SOLD DATE : 11/03/2023
Key Details
Sold Price $130,000
Property Type Single Family Home
Sub Type Detached Single
Listing Status Sold
Purchase Type For Sale
Square Footage 1,409 sqft
Price per Sqft $92
MLS Listing ID 11897324
Sold Date 11/03/23
Bedrooms 3
Full Baths 3
Year Built 1978
Annual Tax Amount $2,900
Tax Year 2022
Lot Dimensions 150X142
Property Sub-Type Detached Single
Property Description
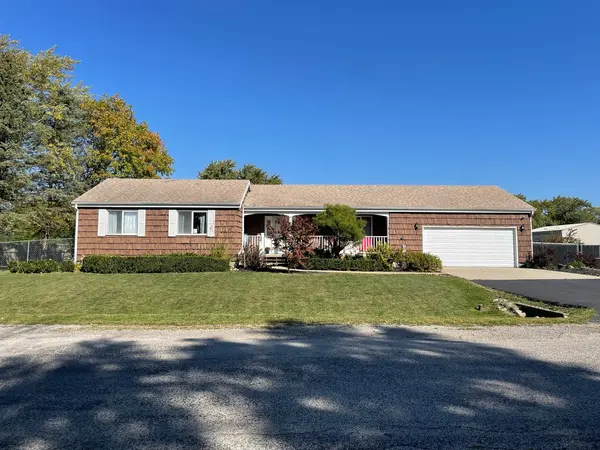
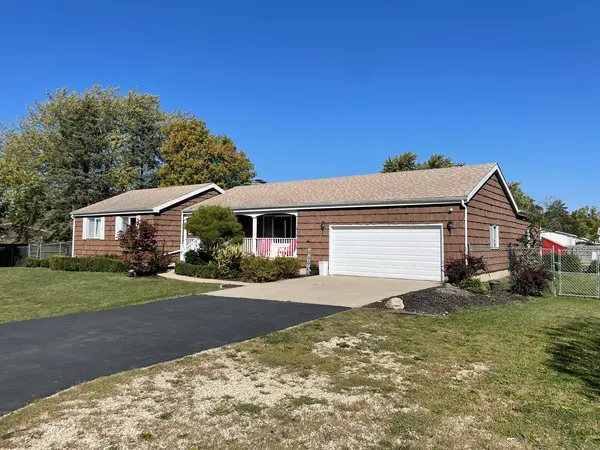
From picture perfect curb appeal to a fantastic flowing layout this 3 bedroom, 3 bath ranch in the quiet town of Rankin has it all! Follow the beautiful landscaping up to the covered front porch and inside where the spacious living room boasts cool, neutral tones and a cozy, stone fireplace. The separate dining room and large kitchen offer great space to entertain. Take in the stunning views of the backyard from the huge, wood lined family room with three walls of windows, plus skylights! Head down the hall to discover the master bedroom featuring an updated full bath with stylish tile flooring. The two additional bedrooms share the second full bath. Located just off the kitchen you'll find a convenient laundry room with bonus storage. Check out the full basement to discover even more potential living space with a kitchenette and the third full bath. Outside, the expansive, fenced backyard provides plenty of space to enjoy all the fresh fall air. Find additional storage solutions in the garden shed and huge man cave off the garage. Recent updates include master bath and AC. Schedule your private showing of this incredible gem today!
Location
State IL
County Vermilion
Area Clarence, Rankin
Rooms
Basement Partially Finished, Full
Interior
Interior Features Cathedral Ceiling(s), 1st Floor Bedroom, 1st Floor Full Bath
Heating Natural Gas
Cooling Central Air
Fireplaces Number 1
Fireplaces Type Wood Burning
Fireplace Y
Appliance Range, Microwave, Dishwasher, Refrigerator
Exterior
Garage Spaces 2.0
Building
Building Description Wood Siding, No
Sewer Public Sewer
Water Public
Level or Stories 1 Story
Structure Type Wood Siding
New Construction false
Schools
School District 11 , 11, 11
Others
HOA Fee Include None
Ownership Fee Simple
Special Listing Condition None
Read Less Info
Want to know what your home might be worth? Contact us for a FREE valuation!

Our team is ready to help you sell your home for the highest possible price ASAP

© 2026 Listings courtesy of MRED as distributed by MLS GRID. All Rights Reserved.
Bought with Jeremy Deck of DECK REALTY GROUP